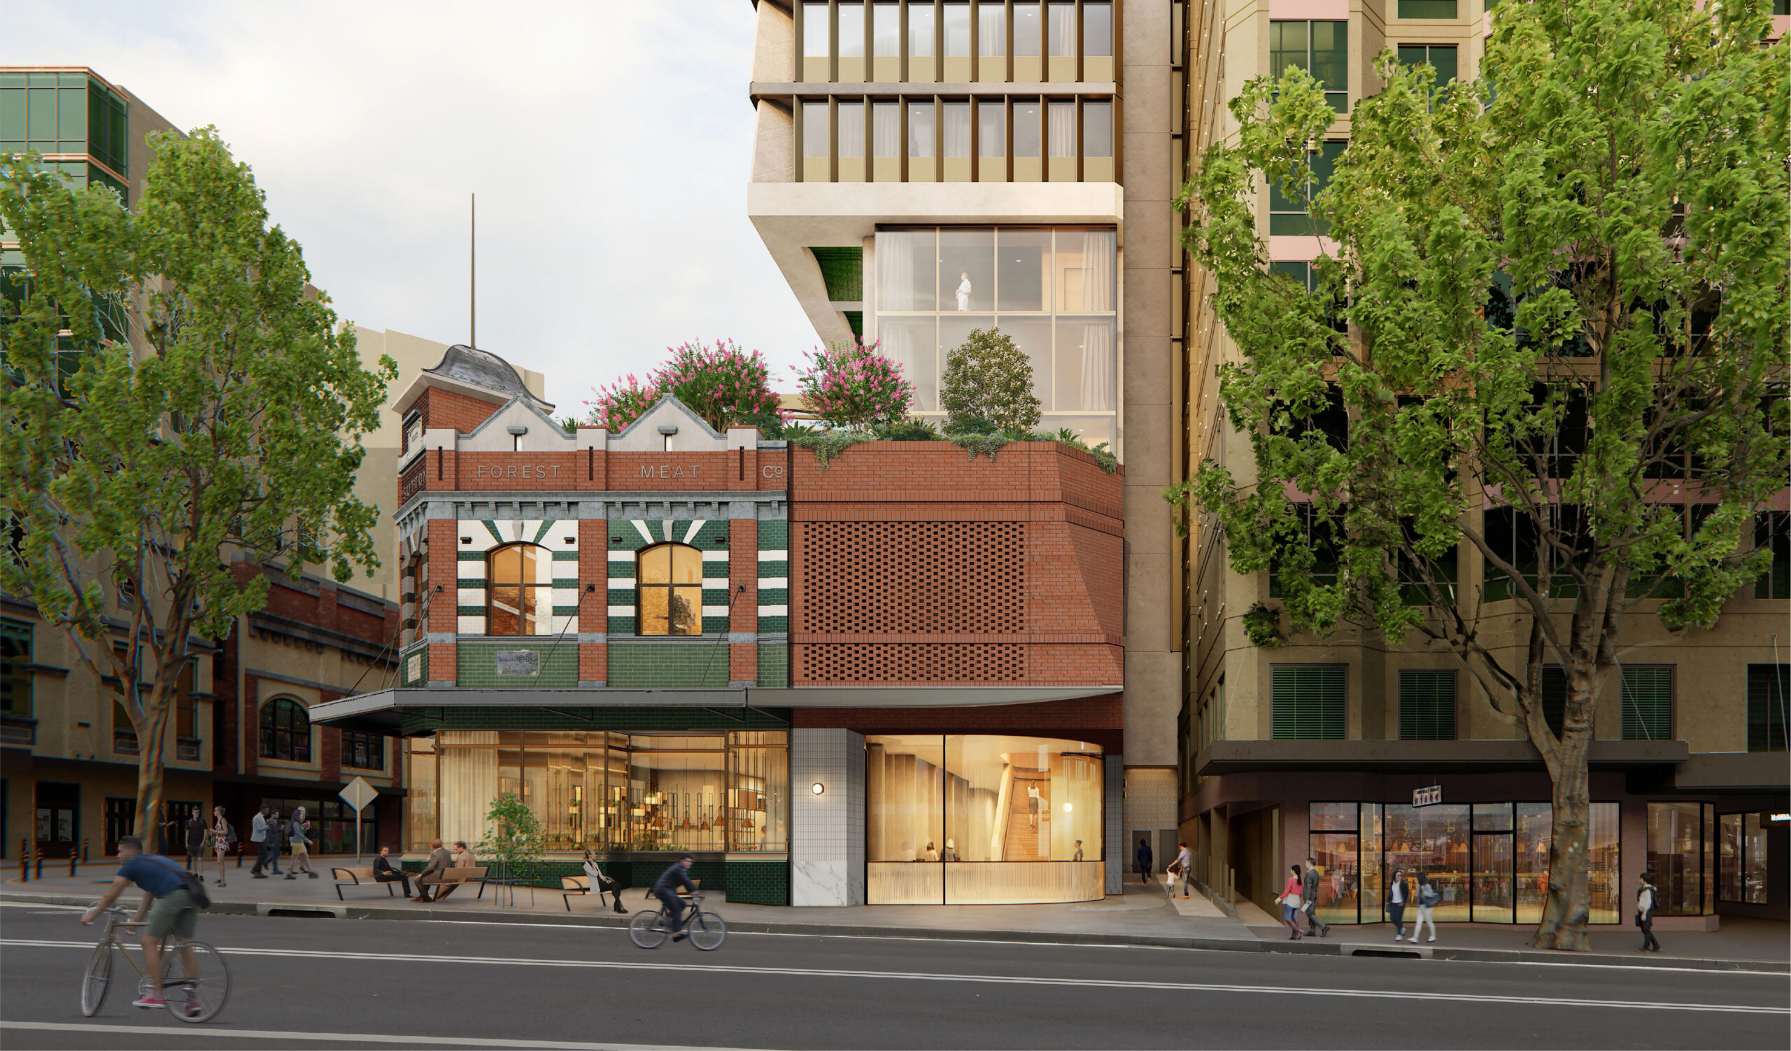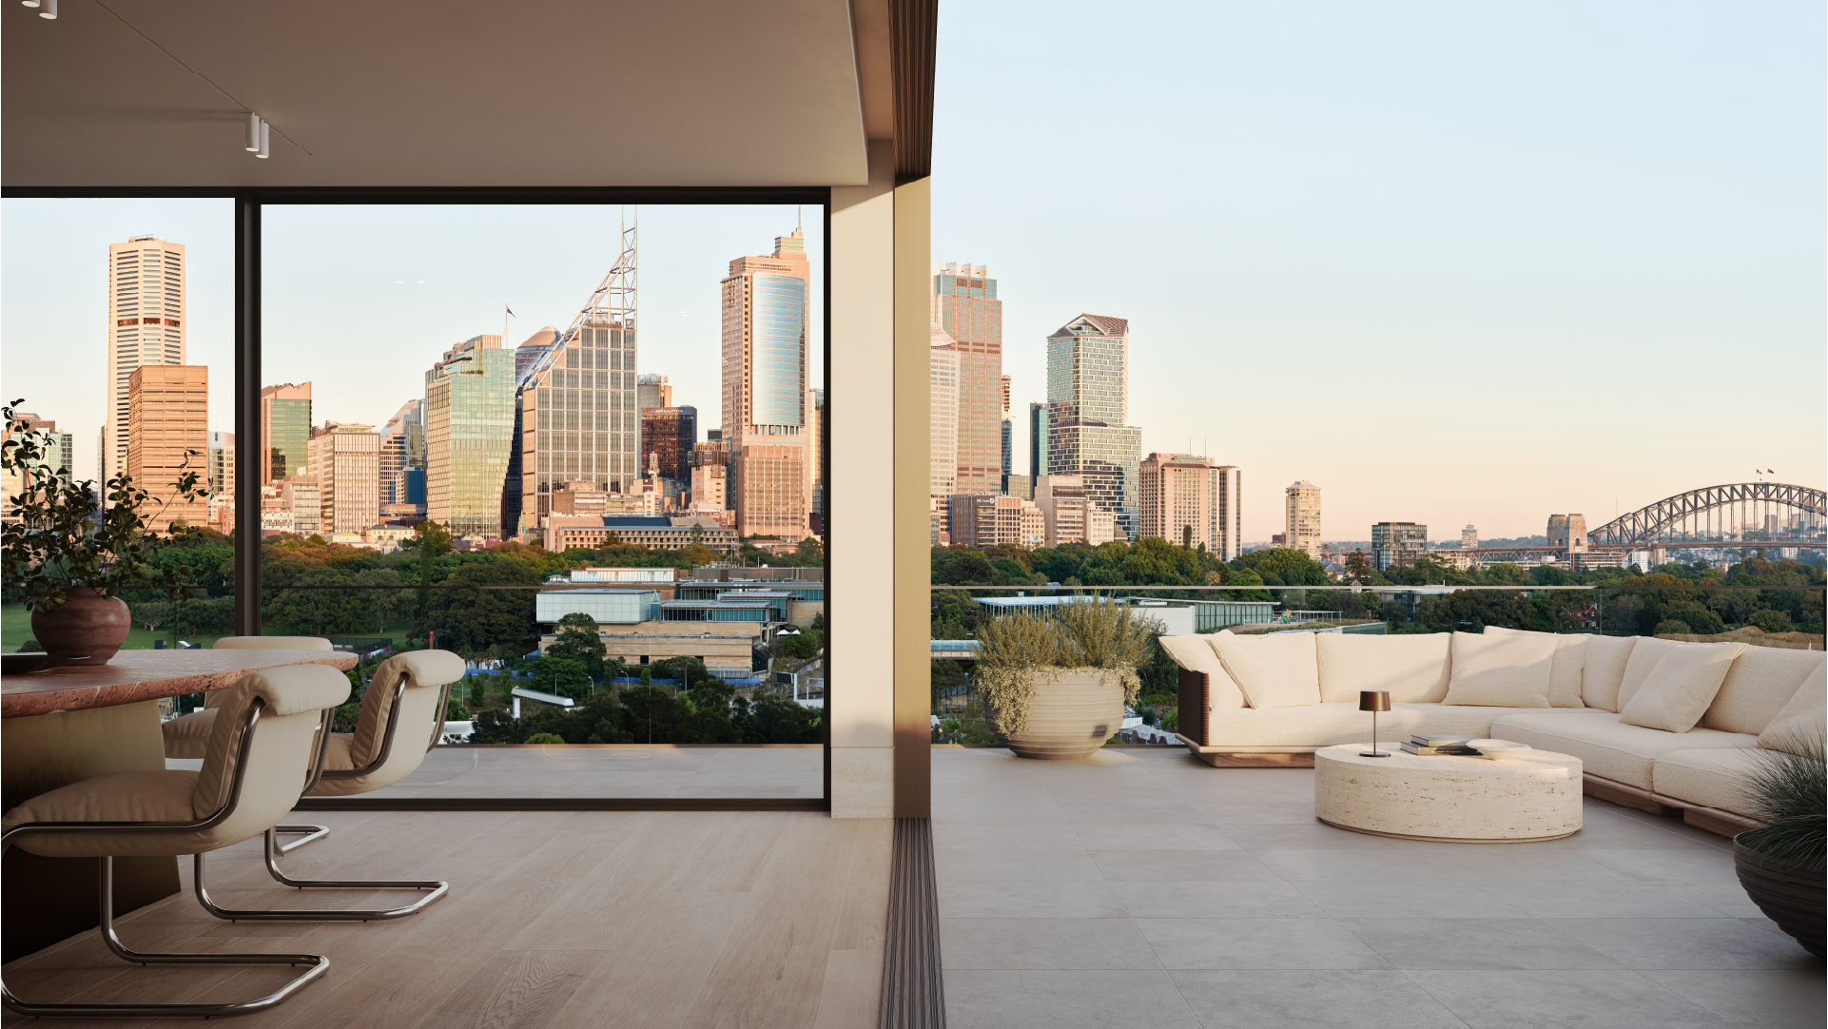
The developer behind the latest luxury apartment offering in Potts Point loves the opulent project because of its elevated views of Sydney Harbour and the city skyline.
“It’s in isolation, this property – everything else around it is heritage,” says Ceerose founder and managing director Eddie Doueihi of the proposed 17-apartment project to be known as Belgravia.
“The reason why I love the project so much is it is so elevated, with views of the whole city and the skyline; it’s just amazing,” says Mr Doueihi, who will demolish an existing 45-unit block and 18 car spaces on a 1205sq m site fronting 117 Victoria Street to pave the way for the project.
Luxury apartments in the boutique tower – which will have dual street frontages – will be priced from $4m, according to marketing agent SRM Residential’s Ben Stewart, who notes that Ceerose is both a developer and a builder.
The apartment mix will be comprised of two-bedroom units, three-bedders and the 200sq m to 260sq m half-floor apartments of three to four bedrooms
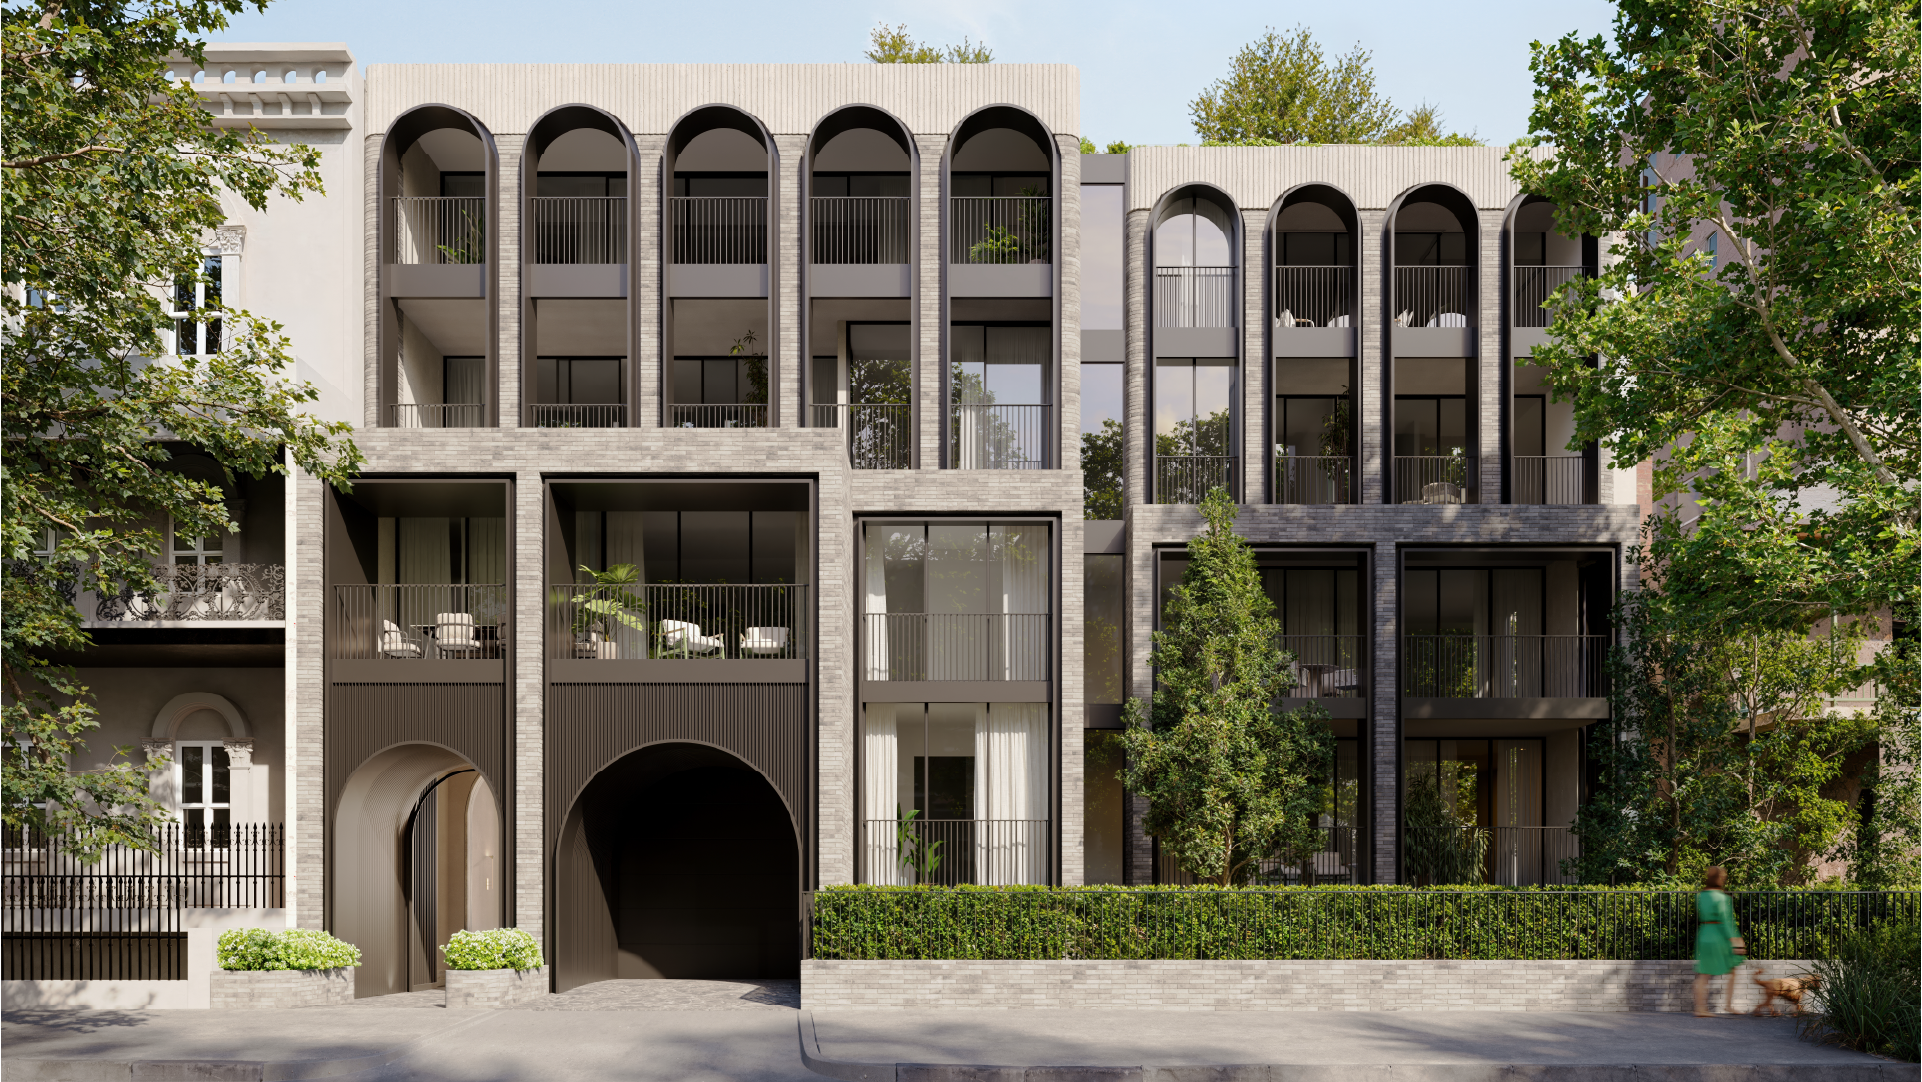
He says the units, designed by Koichi Takada Architects, with interiors by BVN, are on the large side, with the two-bedders – replete with two bathrooms and a car park – occupying about 98sq m, adding that there will be uninterrupted views from level four to level nine. Large terraces and balconies on every residence are designed for the harbour outlook.
Belgravia Potts Point takes its name from London’s upmarket Belgravia district, echoing grand Victorian streetscapes, cultivated elegance and cultural poise, according to Ceerose, which also developed the Eliza luxury apartment block opposite Sydney’s Hyde Park.
Belgravia’s apartments will feature high ceilings, stone skirting, wide hallways, marble bespoke lights along with bronze doors, and wall panelling. Many of the apartments will sport a butler’s kitchen, with the area adorned by Gaggenau appliances, including a gas cooktop, a combi microwave, a fridge/freezer, a wine fridge, a range hood and a dishwasher.
Some apartments will have bar units finished in marble with bronze accents, while others will have separate studies with integrated desks and cabinetry. Custom-crafted wall units create a backdrop for artworks, while many units will have gas fires.
Some units will feature stone dressing tables, custom leather door pulls and leather detailing. The ensuites pair marble and travertine with a freestanding bath, stone shower seating and feature wall lights.
Ensuites to additional bedrooms carry through the stone-on-stone aesthetic, with bold marble feature walls and carved vanities juxtaposed against the subtle tones of travertine floor and wall tiles.
Ambiently lit powder rooms have an elevated sense of drama, with marble vanities and coloured polished plaster walls and ceilings.
Miele washing machines and dryers have been selected for quality, aesthetics and functionality.
Buyers can choose between three different colour schemes, including Montrose with kitchen islands and splashbacks adorned in dramatic grey and gold-veined natural stone.
The Eaton scheme incorporates grey natural stone and silver travertine, while the Moreton scheme includes timber veneer joinery in walnut and wide European oak boards.